
Property Search
615 Lido ParkNewport Beach, CA 92663
Mortgage Calculator
Monthly Payment (Est.)
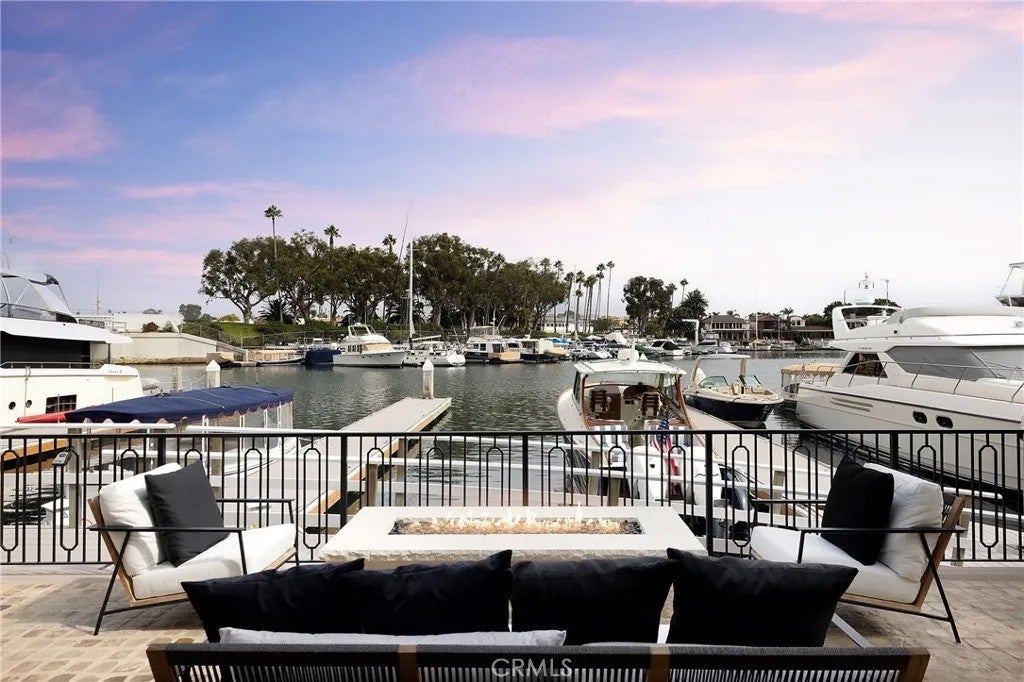
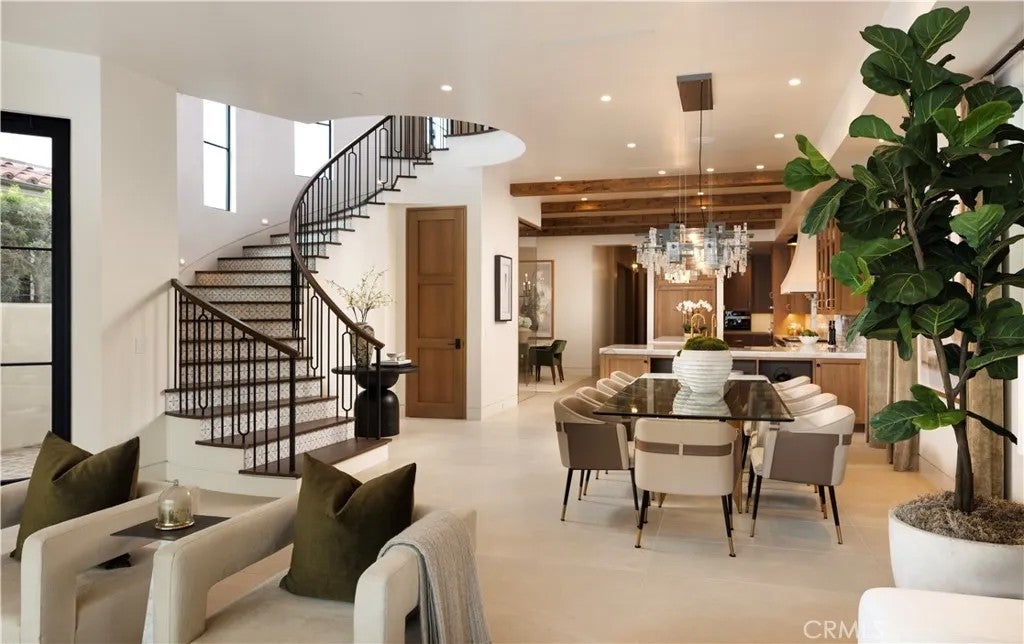
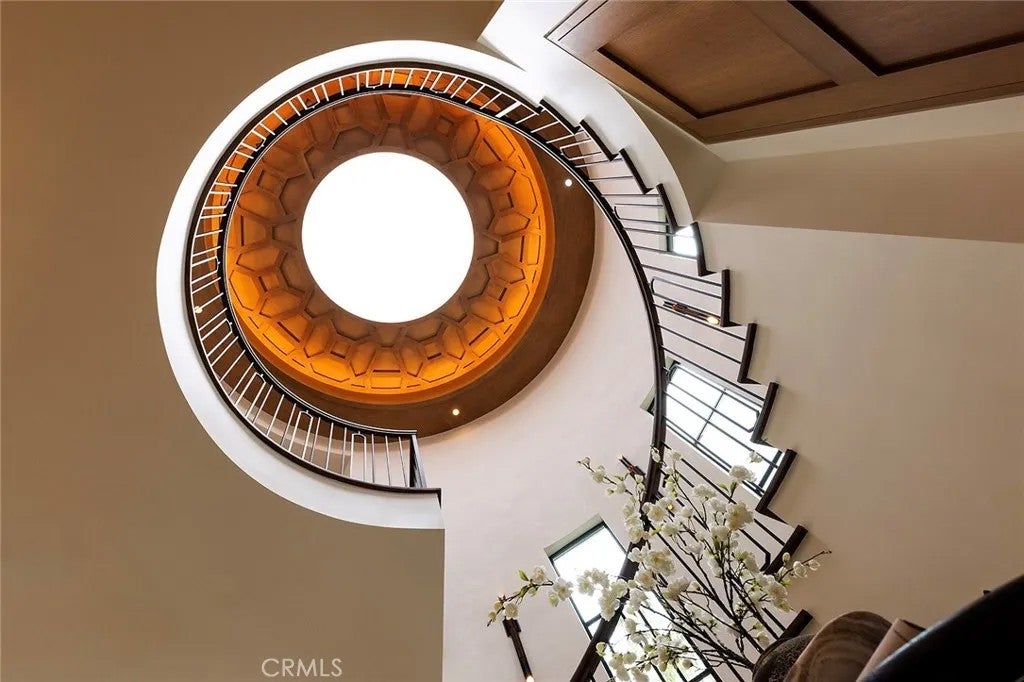
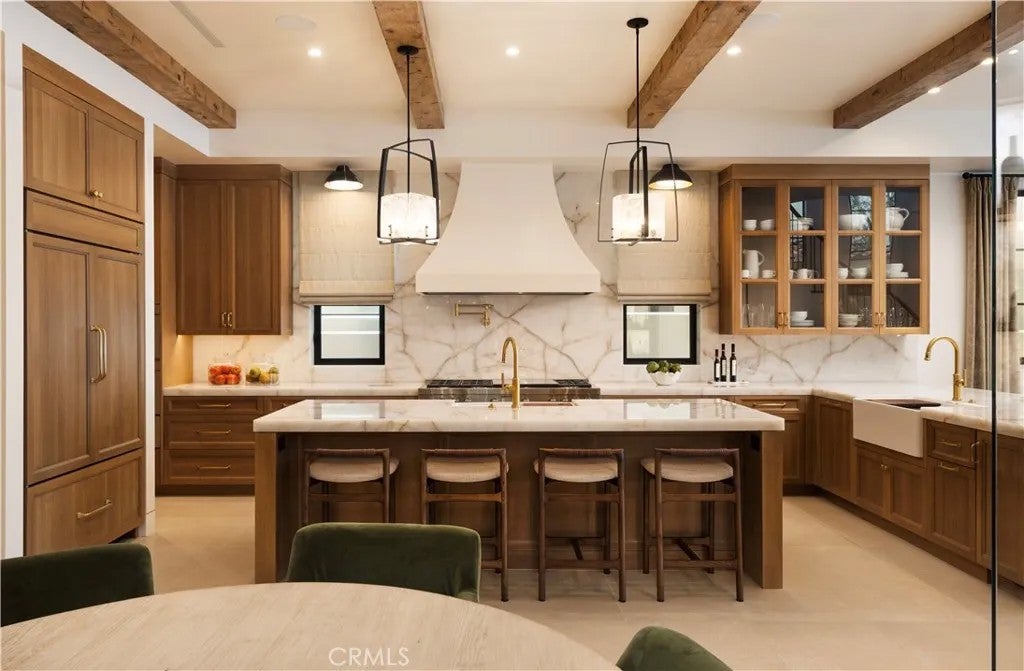
Enter an interest rate to see your estimated monthly payment.This exceptional Lido Village custom home defines Santa Barbara contemporary style across more than 5,000 square feet of bayfront luxury. Framed by a white limestone exterior and expansive Arcadia windows, the residence captures water views from both the front and rear, while automated power-sliding doors seamlessly merge sophisticated interiors with coastal breezes. Rich Venetian plaster walls, custom white oak ceiling beams, and European oak floors in herringbone and straight-plank patterns bring warmth and texture to the living spaces. At the heart of the home, the chefs kitchen showcases Cristallo Supreme stone slabs, Wolf and Sub-Zero appliances, custom oak cabinetry, a hand-plastered range hood, and a walk-in pantry with a hand-painted marble backsplashall complemented by integrated Lutron lighting and whole-house Sonos audio. The primary suite serves as a serene sanctuary featuring a Nero Lactea marble fireplace, custom ceiling beams, panoramic water vistas, and dual Italian-imported walk-in closets. Premium designer finishes continue throughout every bath with Waterworks burnished brass fixtures, handcrafted tile, and TOTO washlets. Architectural highlights include a private office with hand-laid wood ceiling paneling, a dramatic staircase adorned with hand-painted Carrara marble tile, a private elevator providing effortless access between levels, and an illuminated, semi-precious crystal quartz-walled, temperature-controlled wine cellar. A three-car showroom garage with porcelain flooring and space to accommodate a car lift adds both functionality and impressive ve This exceptional Lido Village custom home defines Santa Barbara contemporary style across more than 5,000 square feet of bayfront luxury. Framed by a white limestone exterior and expansive Arcadia windows, the residence captures water views from both the front and rear, while automated power-sliding doors seamlessly merge sophisticated interiors with coastal breezes. Rich Venetian plaster walls, custom white oak ceiling beams, and European oak floors in herringbone and straight-plank patterns bring warmth and texture to the living spaces. At the heart of the home, the chefs kitchen showcases Cristallo Supreme stone slabs, Wolf and Sub-Zero appliances, custom oak cabinetry, a hand-plastered range hood, and a walk-in pantry with a hand-painted marble backsplashall complemented by integrated Lutron lighting and whole-house Sonos audio. The primary suite serves as a serene sanctuary featuring a Nero Lactea marble fireplace, custom ceiling beams, panoramic water vistas, and dual Italian-imported walk-in closets. Premium designer finishes continue throughout every bath with Waterworks burnished brass fixtures, handcrafted tile, and TOTO washlets. Architectural highlights include a private office with hand-laid wood ceiling paneling, a dramatic staircase adorned with hand-painted Carrara marble tile, a private elevator providing effortless access between levels, and an illuminated, semi-precious crystal quartz-walled, temperature-controlled wine cellar. A three-car showroom garage with porcelain flooring and space to accommodate a car lift adds both functionality and impressive vehicle storage potential. Just steps from the dining, shopping, and nightlife of Lido Village and anchored by a 75-foot private dock, the residence offers an extraordinary waterfront lifestyle. With world-renowned golf, shopping, dining, and resorts all within close proximity, this exceptional property represents the ultimate in coastal luxury living.
| 6 days ago | Listing updated with changes from the MLS® | |
| a week ago | Listing first seen on site |

This information is deemed reliable but not guaranteed. You should rely on this information only to decide whether or not to further investigate a particular property. BEFORE MAKING ANY OTHER DECISION, YOU SHOULD PERSONALLY INVESTIGATE THE FACTS (e.g. square footage and lot size) with the assistance of an appropriate professional. You may use this information only to identify properties you may be interested in investigating further. All uses except for personal, non-commercial use in accordance with the foregoing purpose are prohibited. Redistribution or copying of this information, any photographs or video tours is strictly prohibited. This information is derived from the Internet Data Exchange (IDX) service provided by San Diego MLS®. Displayed property listings may be held by a brokerage firm other than the broker and/or agent responsible for this display. The information and any photographs and video tours and the compilation from which they are derived is protected by copyright. Copyright © 2026 San Diego MLS®.
Last checked 2026
Did you know? You can invite friends and family to your search. They can join your search, rate and discuss listings with you.